


5825 Paseo De La CumbreYorba Linda, CA 92887
Mortgage Calculator
Monthly Payment (Est.)
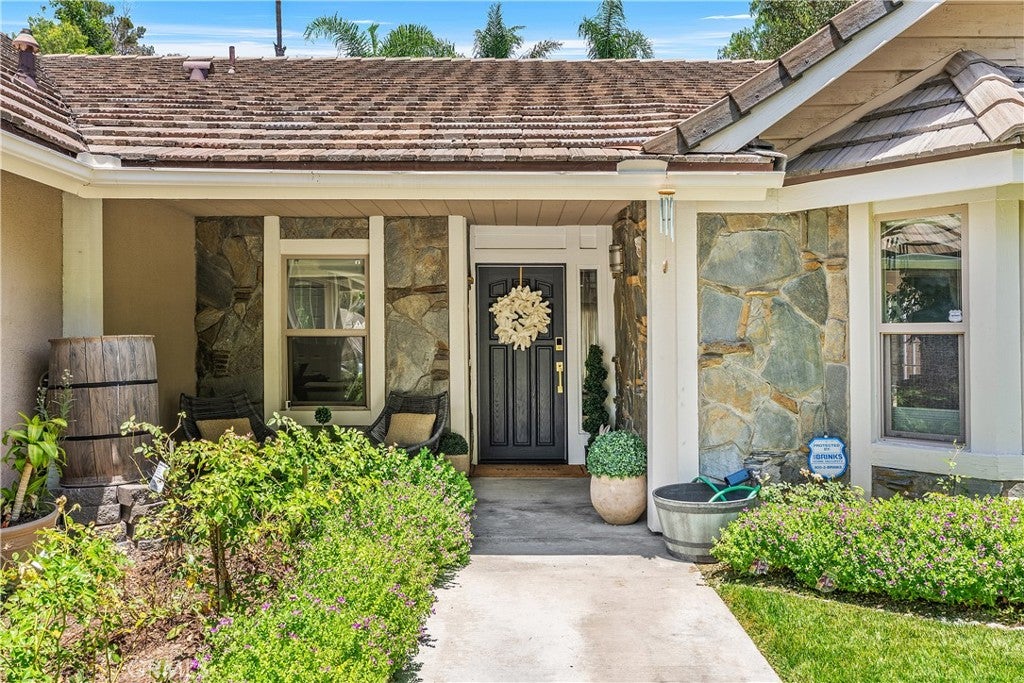
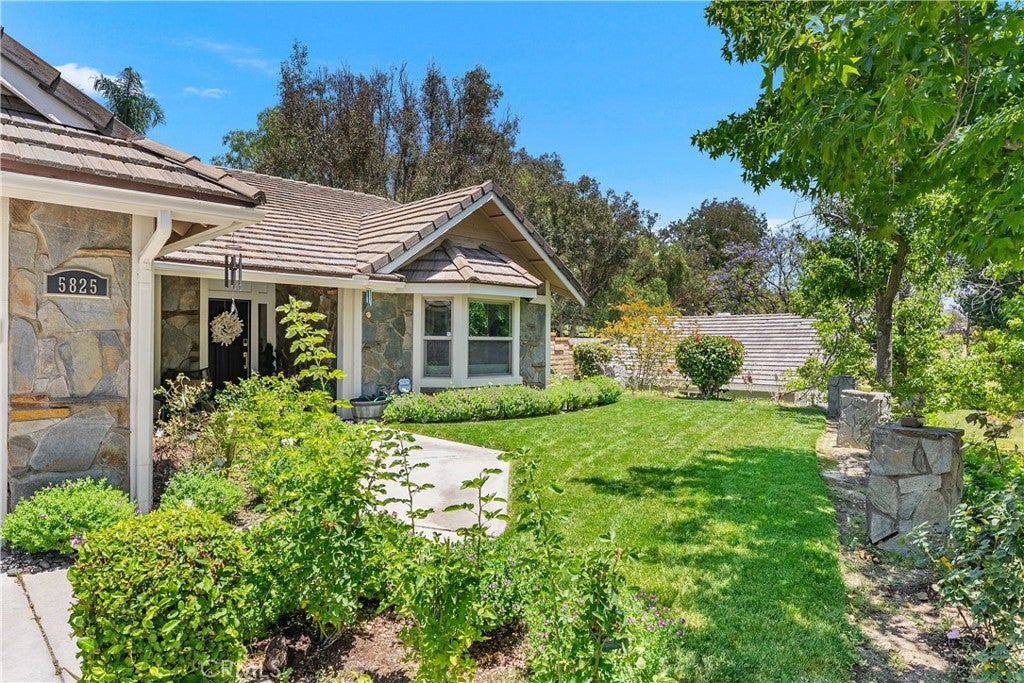
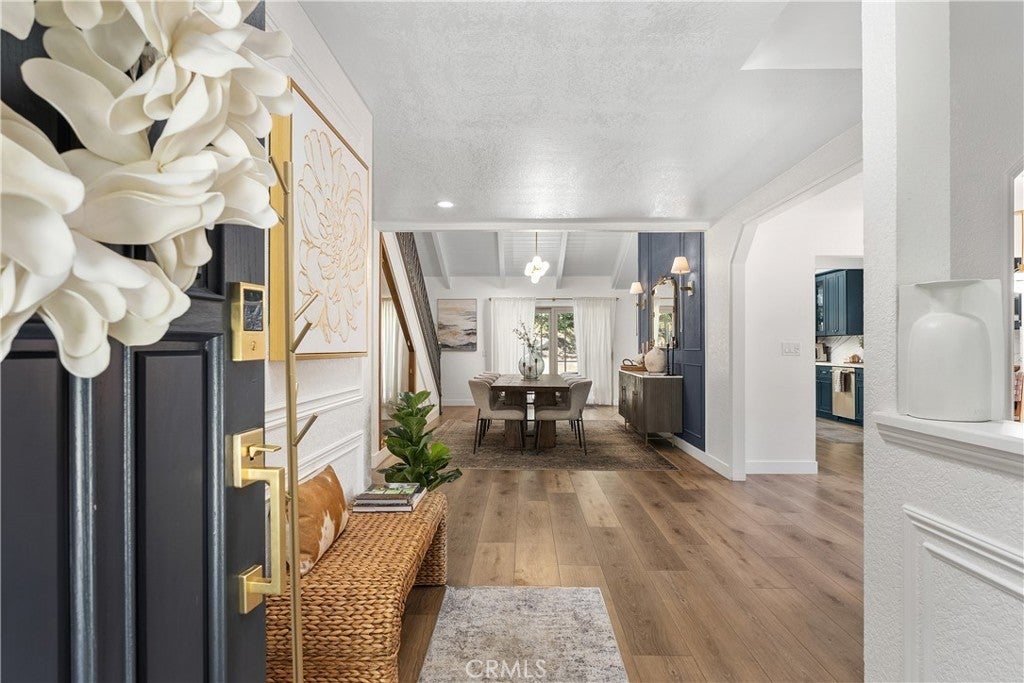
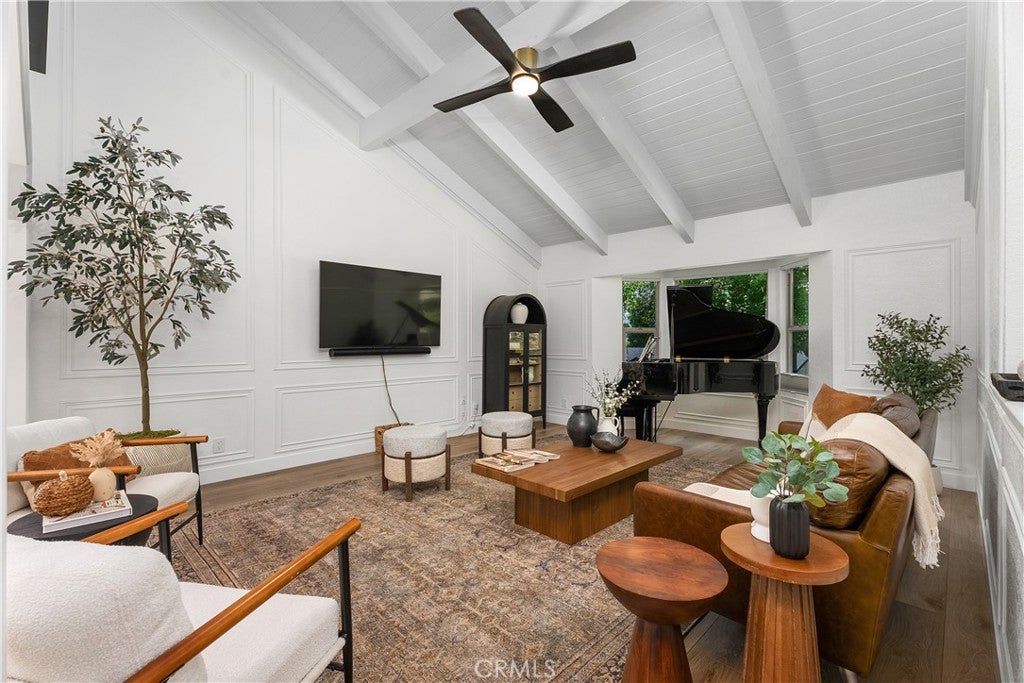
Enter an interest rate to see your estimated monthly payment.A RARE GEM IN YORBA LINDA – Where Comfort, Elegance, and Possibility Converge. Tucked away in one of Yorba Linda’s most distinguished neighborhoods, this extraordinary fully remodeled residence with full termite clearance offers the perfect blend of refined living and boundless opportunity. Spanning over 3,104 square feet on a sprawling 0.62-acre lot, this home presents a lifestyle of both luxury and versatility, just moments from shopping, gourmet dining, and premier recreation. Crafted for those who love to entertain and families who thrive in thoughtfully designed spaces, the home boasts five generously sized bedrooms, a bonus room upstairs that could serve as a sixth bedroom, office, entertainment room, whatever your heart desires, 3 1/2 bathrooms, one of which is in the garage. Built-in features enhance many of the rooms, adding charm and functionality throughout. One of the bedrooms upstairs even features a whimsical, secret element that will spark the imagination of any child, a truly magical touch that must be seen to be believed. A welcoming foyer leads into a bright, open-concept living space, offering endless possibilities for both relaxation and entertaining. Enjoy meals in the formal dining room, or if you are a wine enthusiast there is a wine room under the stairs with a wall of glass. Take comfort in the dual-zone climate control that keeps the home perfectly temperate year-round. The outdoor space is nothing short of an entertainer’s dream. A sparkling, resort-style pool, that has been fully remodeled is complemented by a soothing spa above the pool with a waterfall and a playful slide. Thoughtfully landscaped and impressively private, the backyard also includes a two-story playhouse, and ample open space with potential for an ADU, sport court, or equestrian amenities with zoning for up to five horses and close to riding trails, this property is ideal for equine enthusiasts. Education is a priority in this neighborhood, served by some of the area’s most acclaimed schools: Travis Ranch Elementary and Middle School, and Esperanza High School, each recognized for excellence. Elegant yet welcoming, this home offers a rare combination of style, space, and setting. Come experience the comfort, creativity, and countless possibilities that await.
| yesterday | Listing first seen on site | |
| yesterday | Listing updated with changes from the MLS® |

This information is for your personal, non-commercial use and may not be used for any purpose other than to identify prospective properties you may be interested in purchasing. The display of MLS data is usually deemed reliable but is NOT guaranteed accurate by the MLS. Buyers are responsible for verifying the accuracy of all information and should investigate the data themselves or retain appropriate professionals. Information from sources other than the Listing Agent may have been included in the MLS data. Unless otherwise specified in writing, the Broker/Agent has not and will not verify any information obtained from other sources. The Broker/Agent providing the information contained herein may or may not have been the Listing and/or Selling Agent.
Did you know? You can invite friends and family to your search. They can join your search, rate and discuss listings with you.